

Video
| STATUS |
PENDING |
| LISTED AT | $7,988,000 |
| BEDS | 5 |
| FULL BATHS | 3 |
| HALF BATHS | 1 |
| HOUSE SIZE | 4,790 Sq. Ft. per county |
| LOT SIZE | 48,000 Sq. Ft. per county |
CONTACT
Ken DeLeon | ken@deleonrealty.com | Tel: 650.300.0888
Disclosures
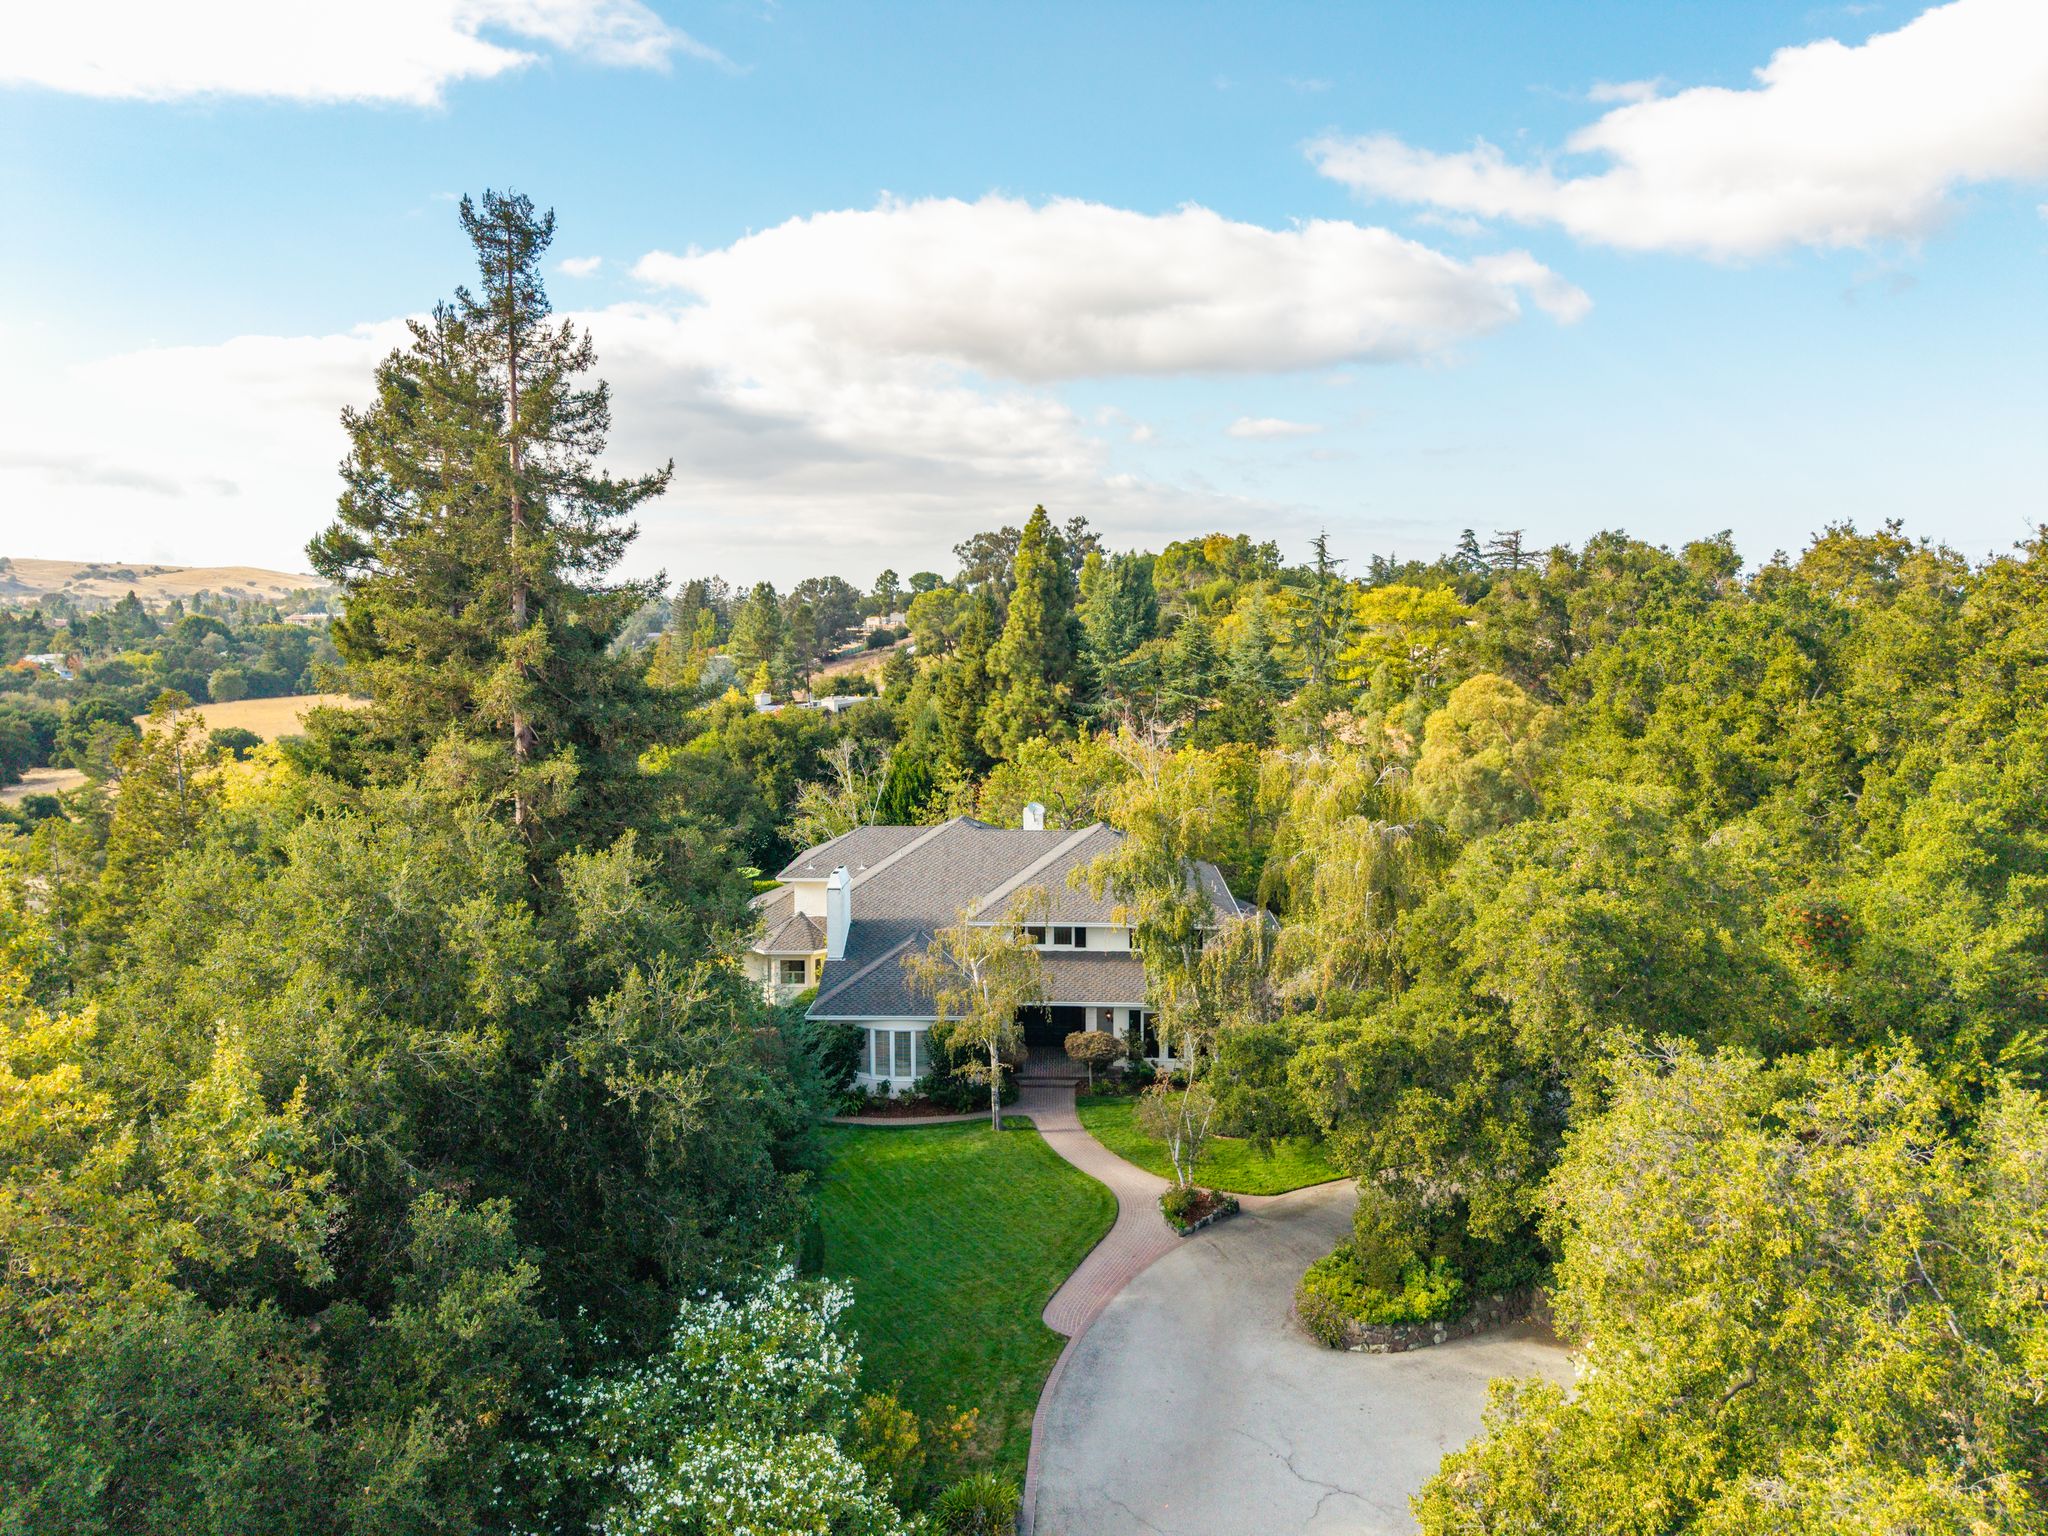
Los Altos Hills Living on 1.1 Acres
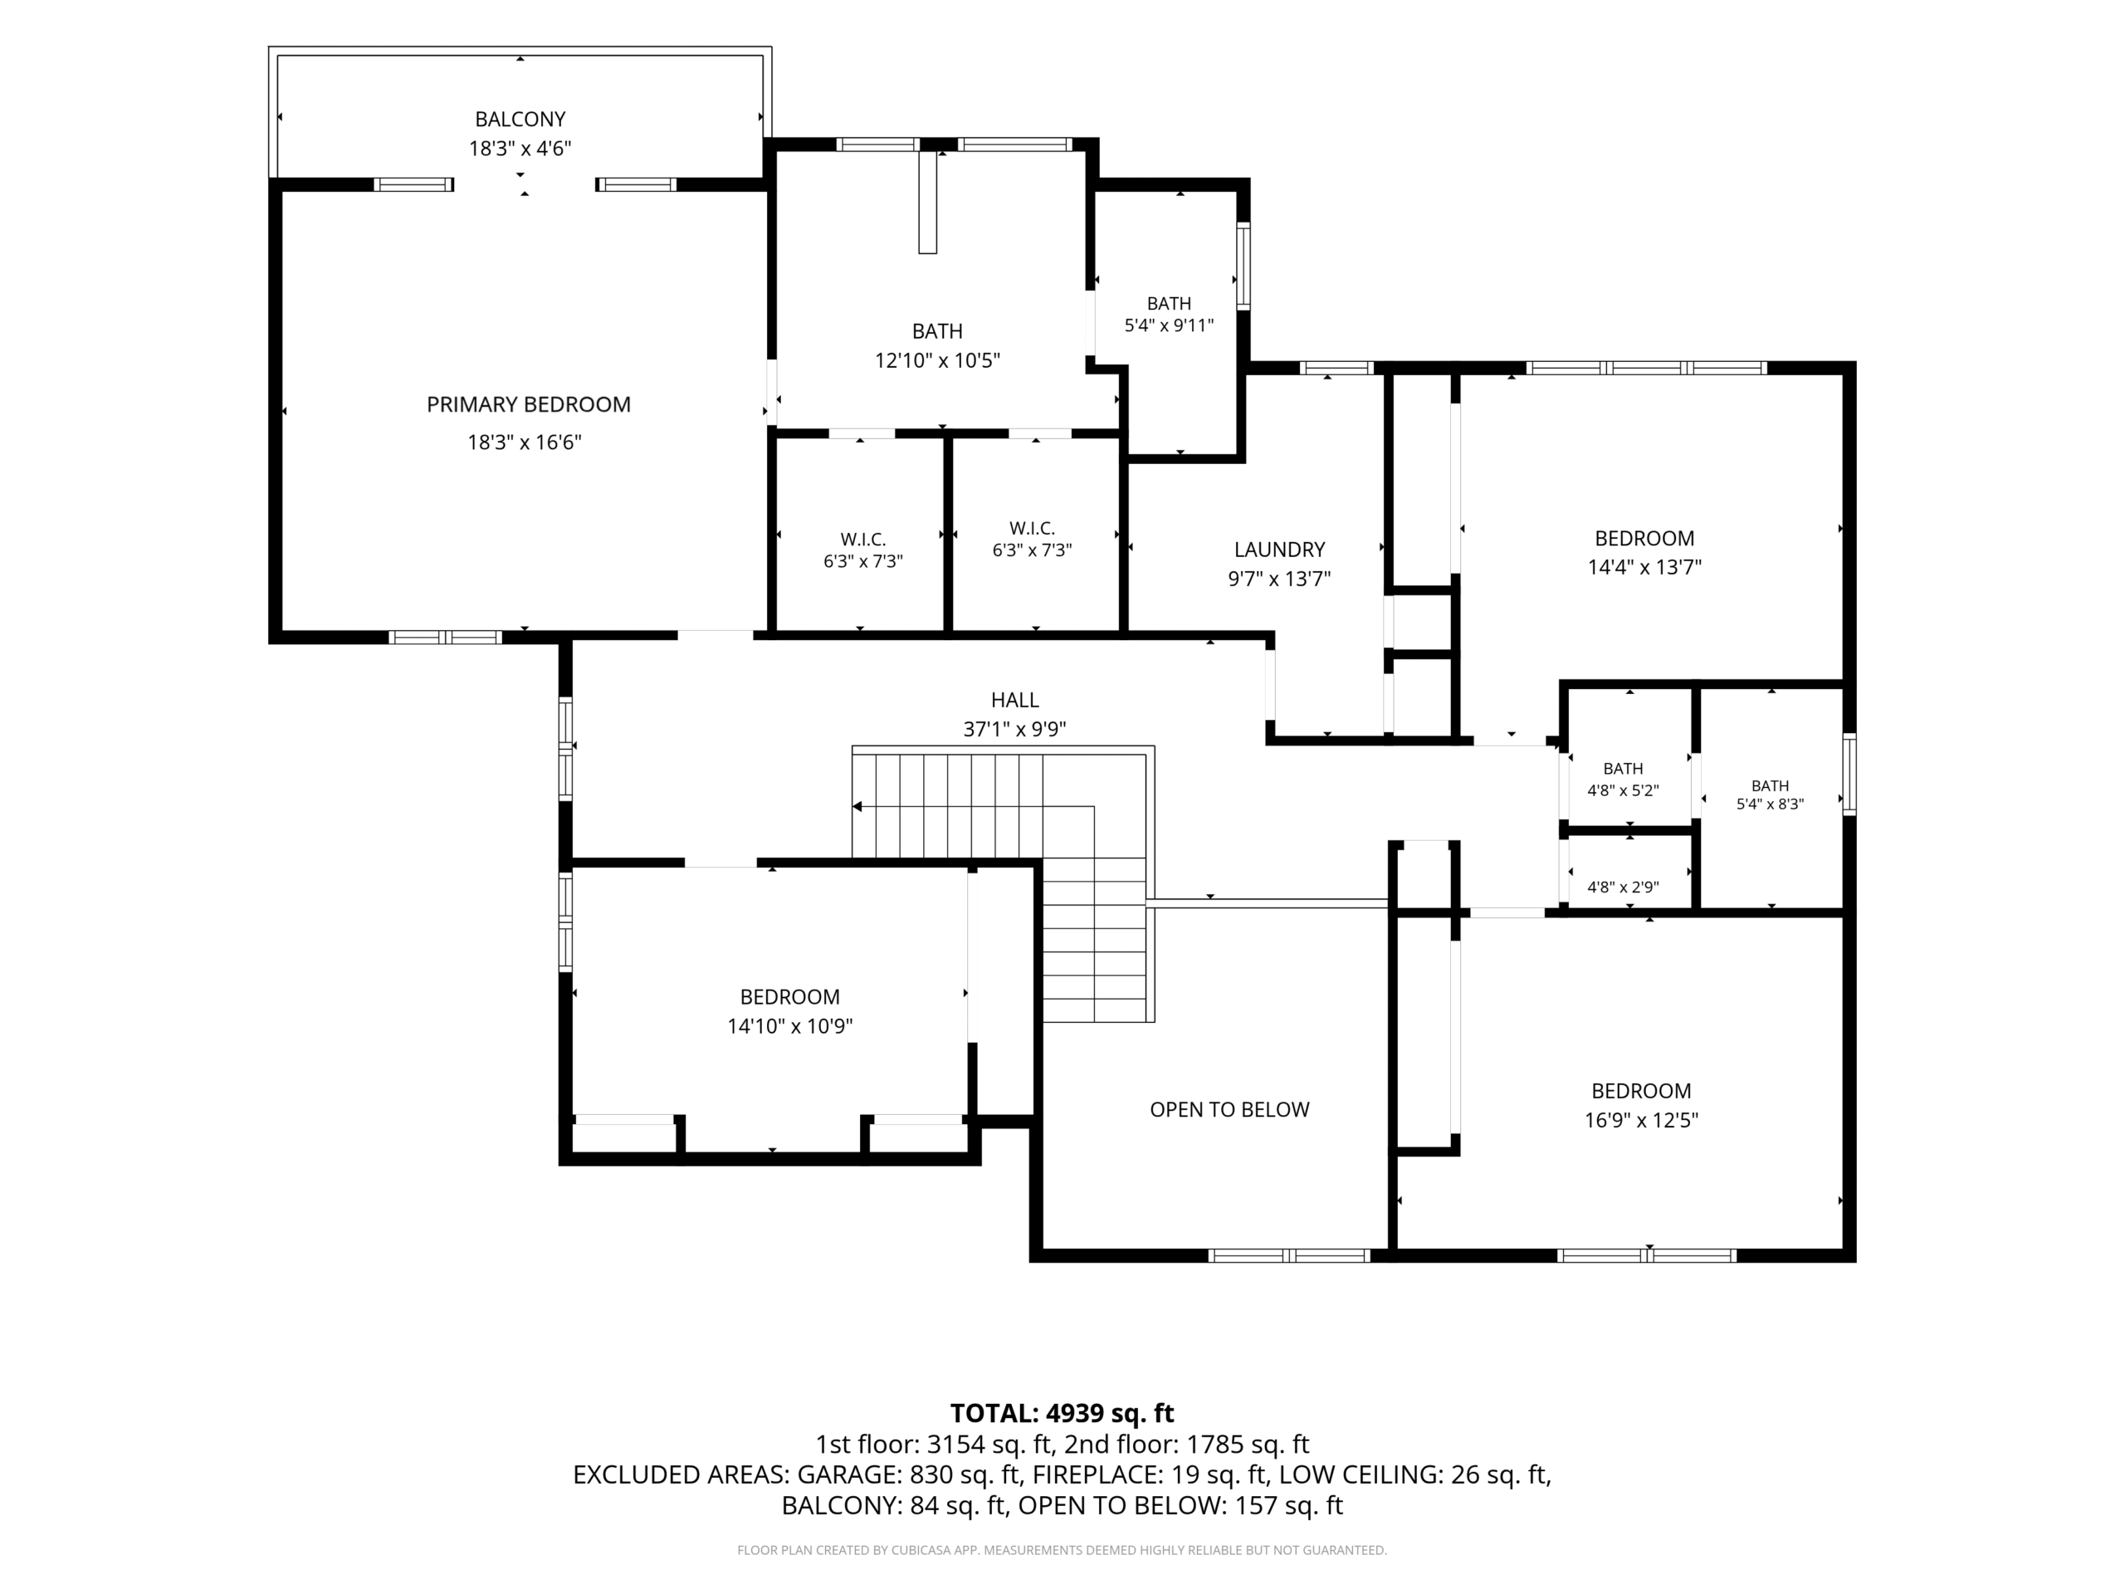
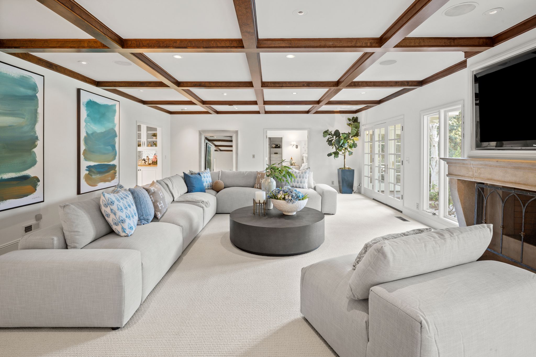
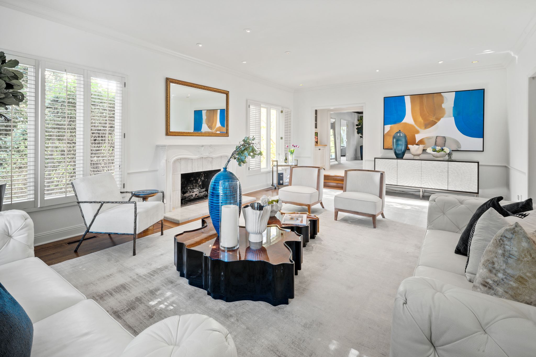
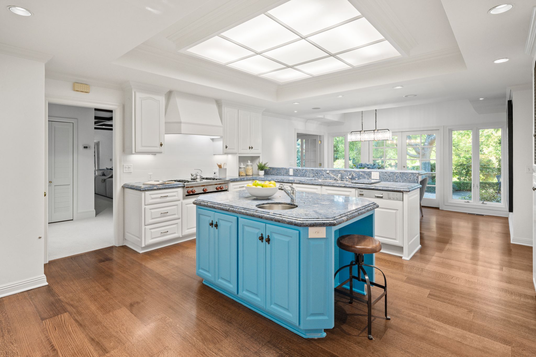
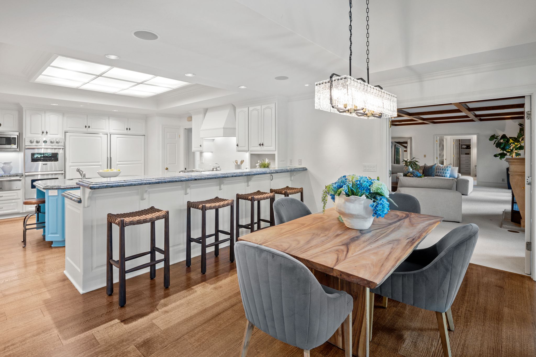
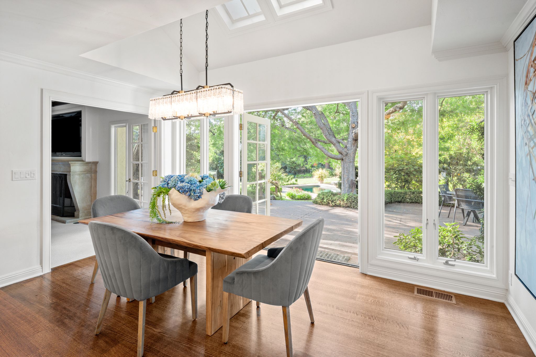
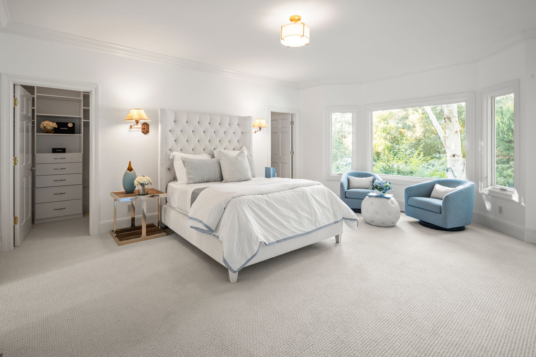
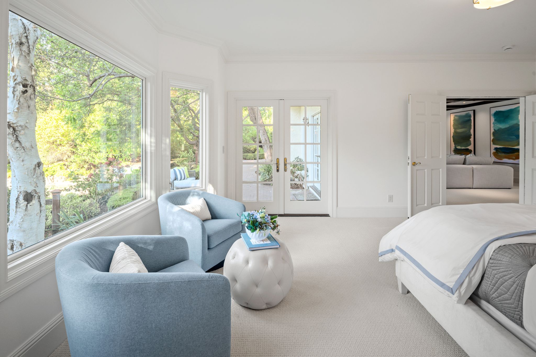
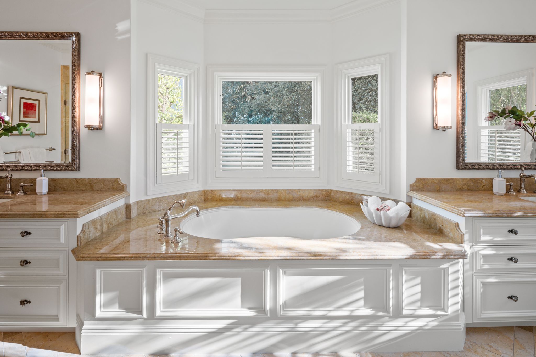
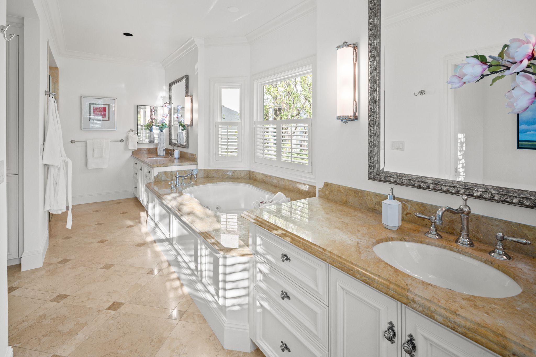
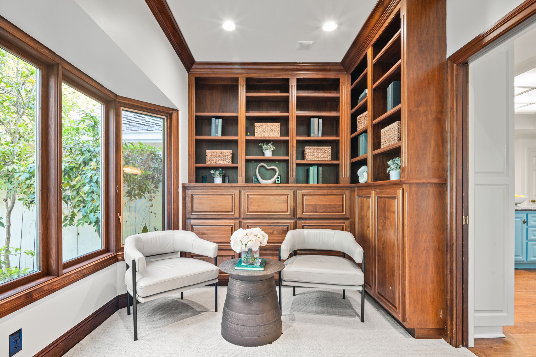
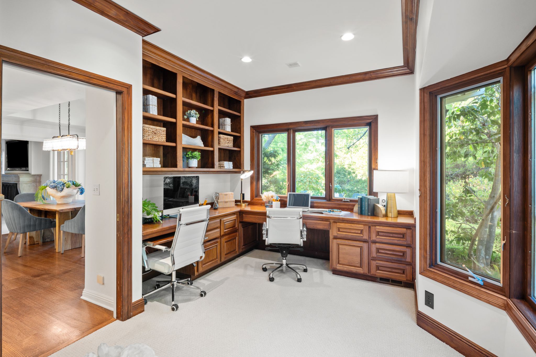
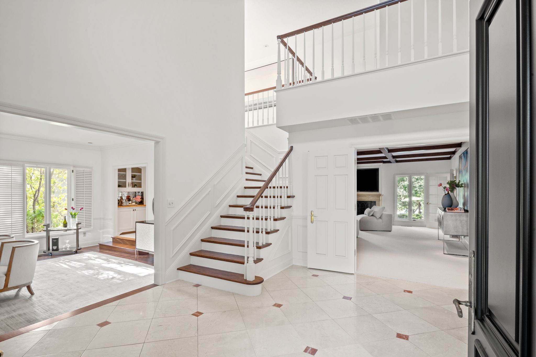
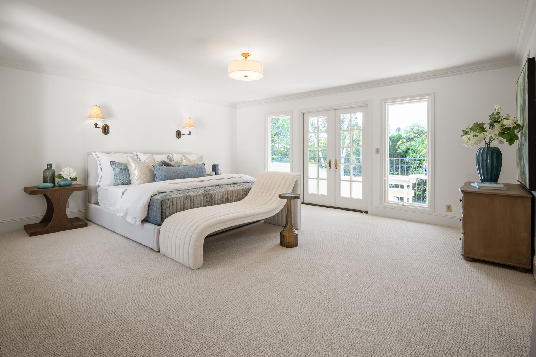
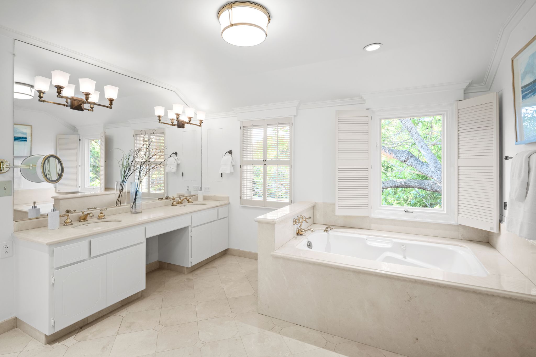
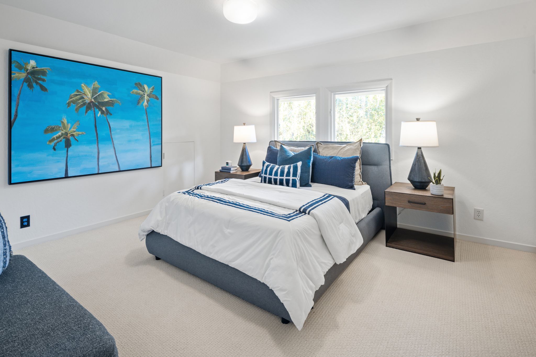
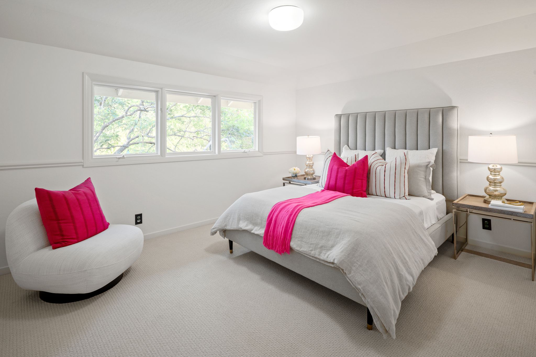
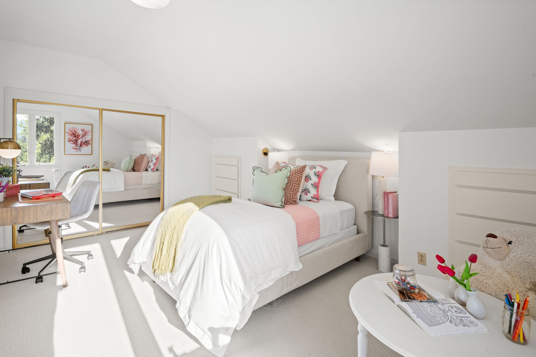
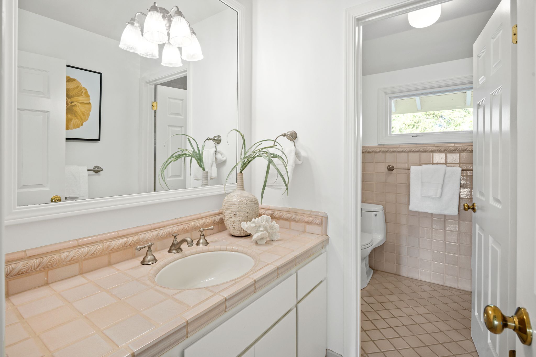
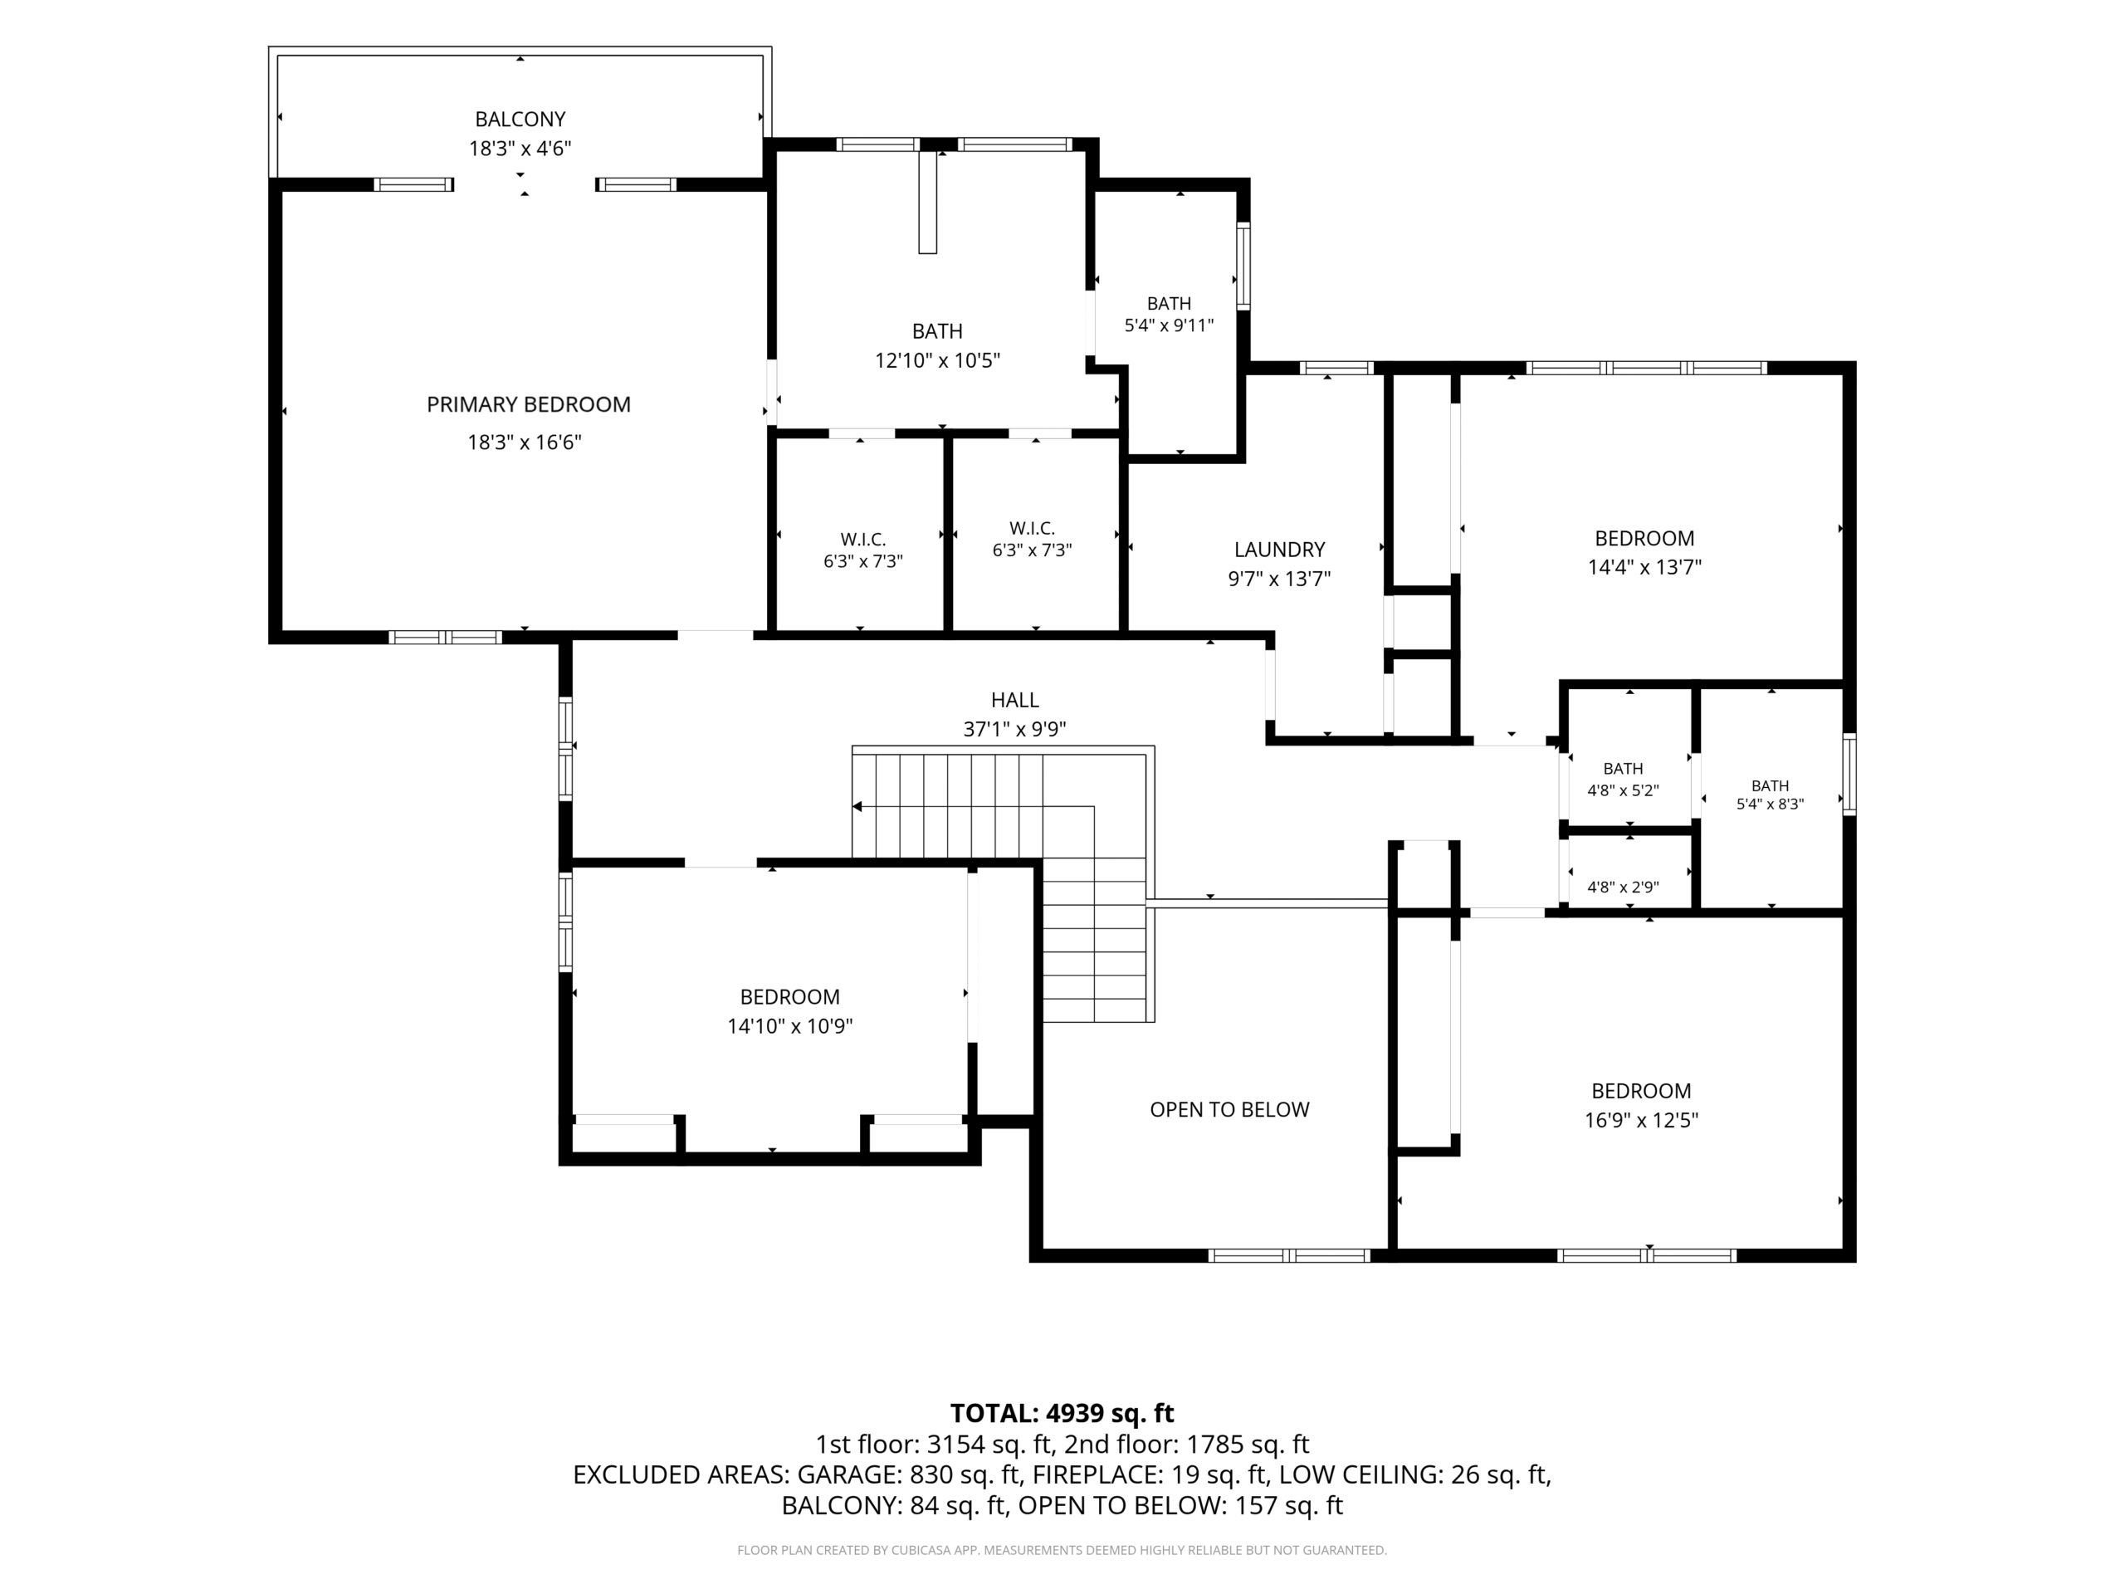
Set at the end of a cul-de-sac on 1.1 acres in Los Altos Hills, this exceptional home offers nearly 4,800 square feet of beautifully appointed living space, with the scale, craftsmanship, and presence befitting its remarkable setting. High ceilings, hardwood floors, and refined finishes give the interiors a timeless character, while expansive formal rooms create a natural backdrop for entertaining. The gourmet kitchen opens to an enormous family room with a dry bar and direct access to the grounds, bringing a more relaxed feel to the home’s impressive proportions. A handsome office provides a private space for work, while five bedrooms span two levels, including a primary suite on each floor.
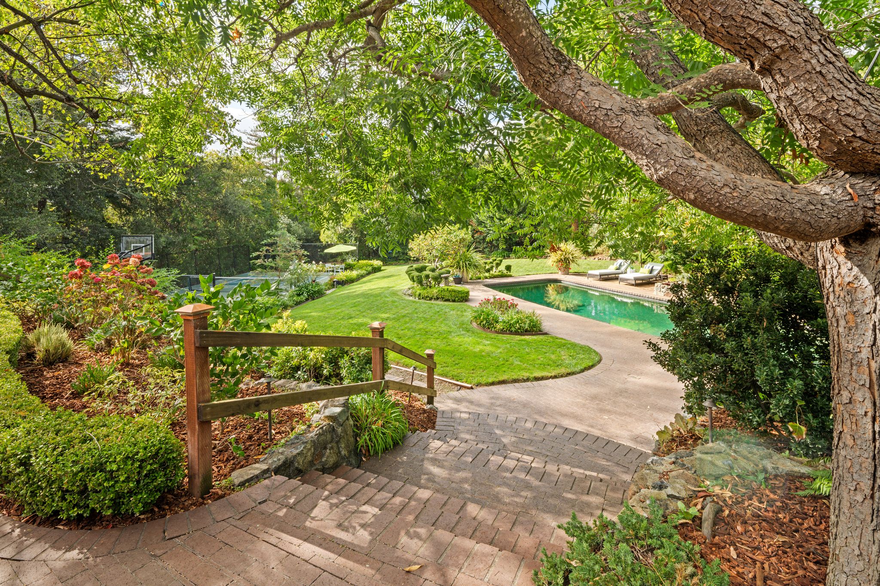
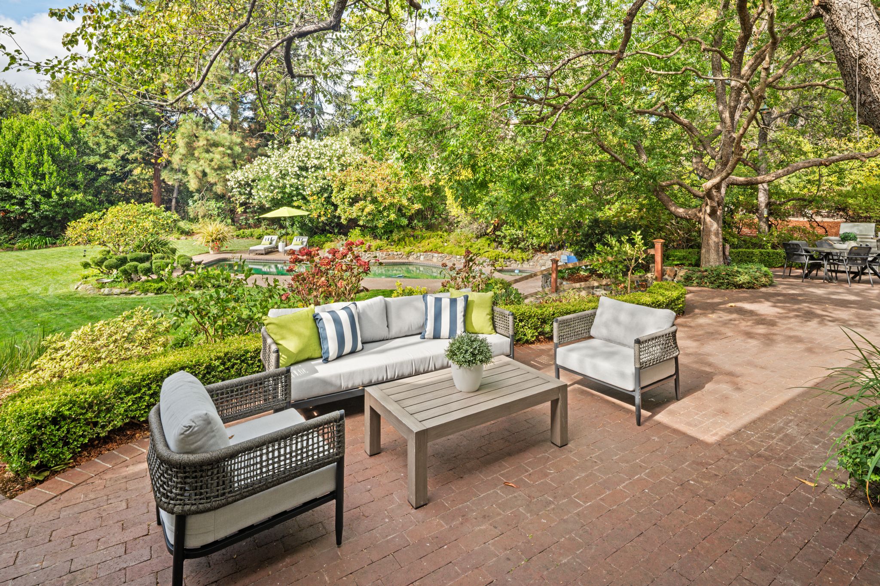
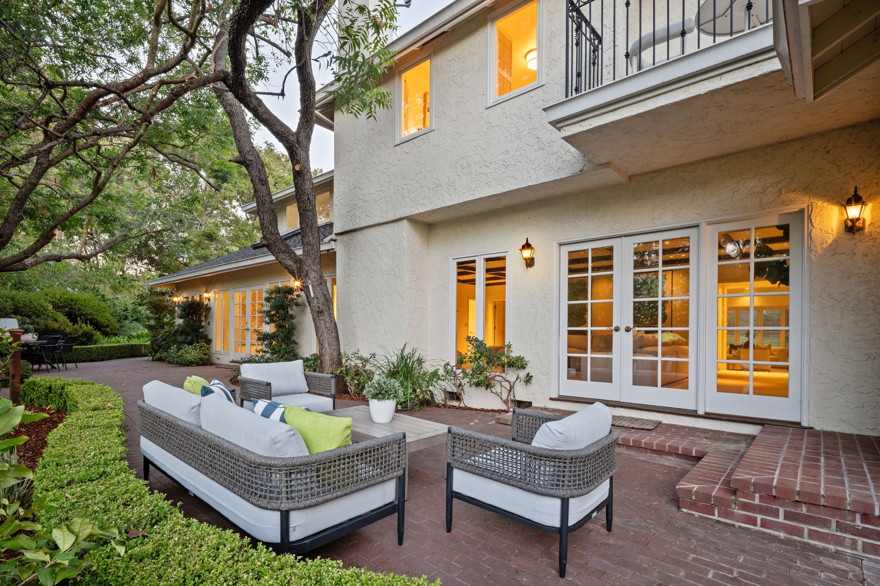
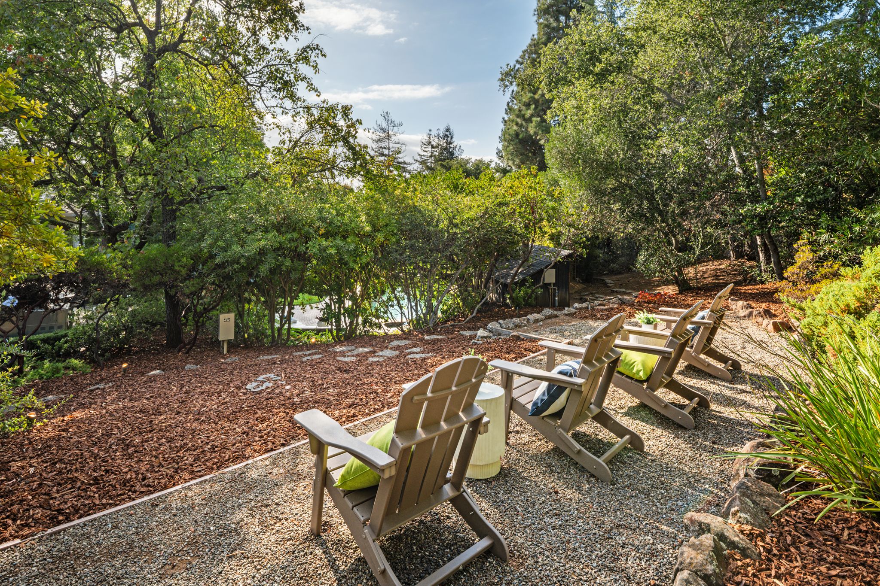
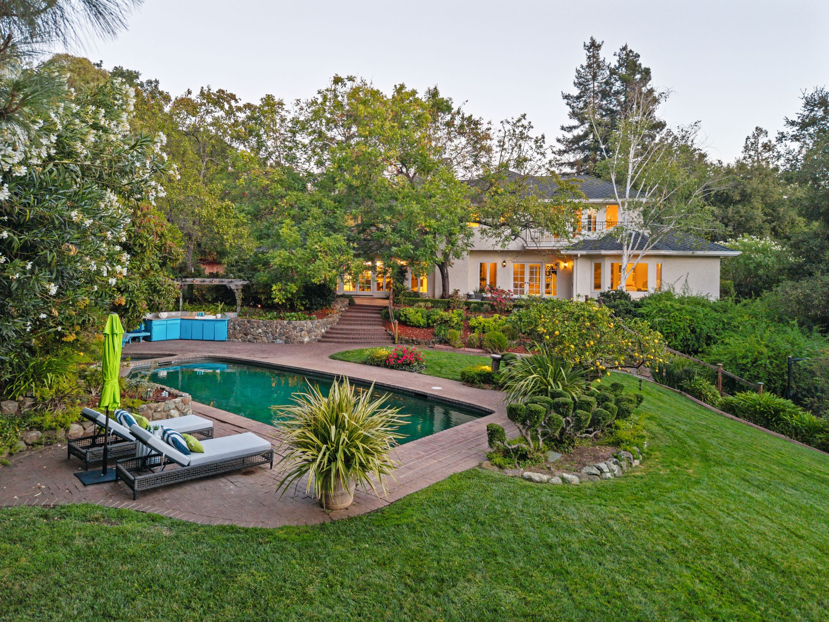
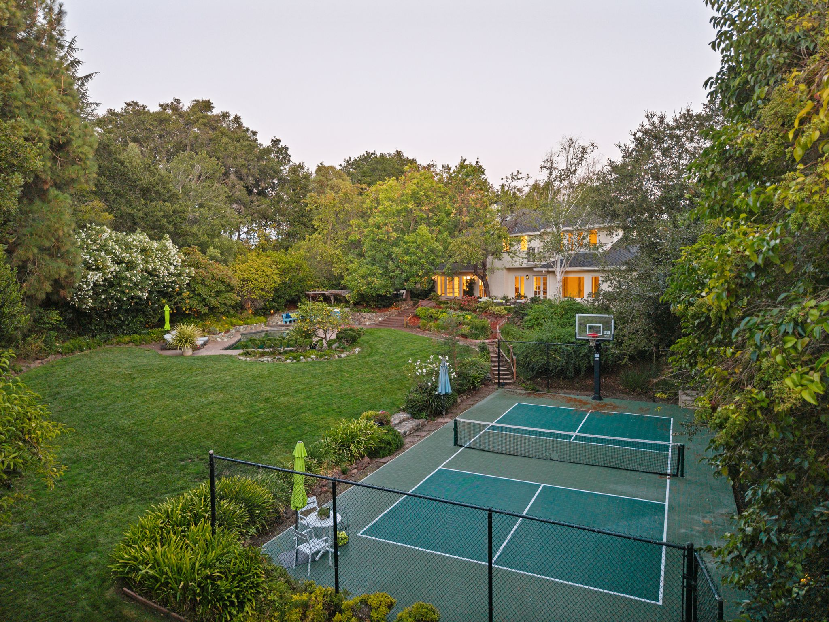
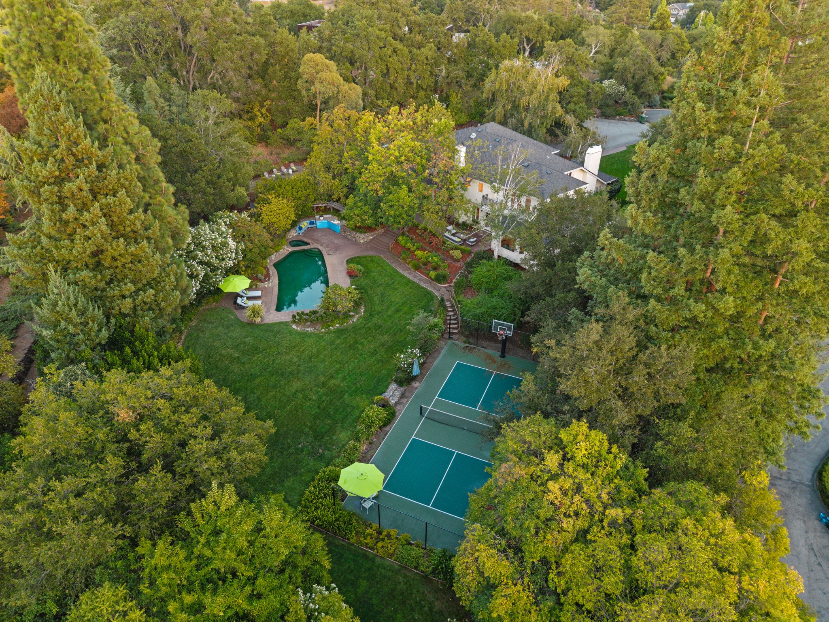
Outside, the grounds unfold with the same sense of scale and intention, from the curved red-brick walkway and broad front lawn to a series of inviting backyard spaces designed for outdoor living. A generous patio overlooks the pool and spa, while the sweeping lawn and sports court provide plenty of room for recreation, entertaining, and leisurely afternoons outdoors. Mature trees frame the property throughout, lending shade, privacy, and a sense of established permanence. Air conditioning and a three-car garage with an additional 759 square feet of space add everyday convenience, while parks and nature preserves, downtown Los Altos and San Antonio Center, and major commute routes are all close at hand. Served by acclaimed Gardner Bullis Elementary, Egan Junior High, and Los Altos High School (buyer to verify eligibility).
3D Tour
Floor Plans

房屋视频
| 状态 |
PENDING |
| 上市价格 | $7,988,000 |
| 卧室 | 5 |
| 浴室 | 3 |
| 半浴 | 1 |
| 房屋面积 | 4,790 Sq. Ft. per county |
| 占地面积 | 48,000 Sq. Ft. per county |
坐拥1.1英亩宅邸 尽享洛斯阿托斯山尊贵生活
这座宅邸坐落于洛斯阿托斯山( Los Altos Hills) 一条宁静道路的尽端,占地约1.1英亩,拥有近4,800平方英尺精心打造的室内空间。恢弘的尺度、精湛的工艺与卓越的格调,与这片稀有的土地相得益彰,共同打造出令人瞩目的私人居所。宅邸内挑高的天花、温润的实木地板与精致的饰面呈现出历久弥新的优雅气质。宽敞的正式客厅与餐厅,为宴请宾客提供完美的空间。大师级厨房与宽敞的家庭室相连,不仅配有吧台,也可直接通往户外庭院,让整个空间在恢弘尺度之外,更添轻松惬意的家庭氛围。宅邸设有独立的办公室,可提供安静且私密的工作空间。五间卧室分布于宅邸上下两层,其中每一层均设有一间主卧套房,可满足家庭不同需求的舒适度与私密性。
宅邸的户外空间同样展现出与室内相呼应的恢弘尺度与精心规划。从弧形红砖步道、宽阔的草坪,到层次丰富的后院休闲区域,每一处都为户外生活而打造。宽敞的露台可俯瞰泳池与水疗池,开阔的草坪和运动场则为休闲娱乐、家庭活动及户外聚会提供充足空间。树木环绕整个庄园,为这片土地增添天然遮荫与私密性,同时营造出历经岁月沉淀的成熟气质与恒久魅力。
宅邸同时配有中央空调与三车位车库,可兼顾日常生活的舒适与便利。宅邸同时毗邻公园、自然保护区、Los Altos 市中心及 San Antonio Center,并可便捷连接主要通勤路线,在宁静私密的庄园生活与湾区城市便利之间取得理想平衡。这所宅邸位于备受认可的 Gardner Bullis Elementary、Egan Junior High 及 Los Altos High School 学区范围内(买方请自行核实入学资格)。