





Video
| STATUS |
ACTIVE |
| LISTED AT | $6,988,000 |
| BEDS | 4 |
| FULL BATHS | 3 |
| HALF BATHS | 1 |
| HOUSE SIZE | 3,332 Sq. Ft. per county |
| LOT SIZE | 13,797 Sq. Ft. per plans |
| NEIGHBORHOOD | South of El Monte |
CONTACT
DeLeon Team | info@deleonrealty.com | Tel: 650.900.7000
Disclosures
Style & Serenity in Los Altos
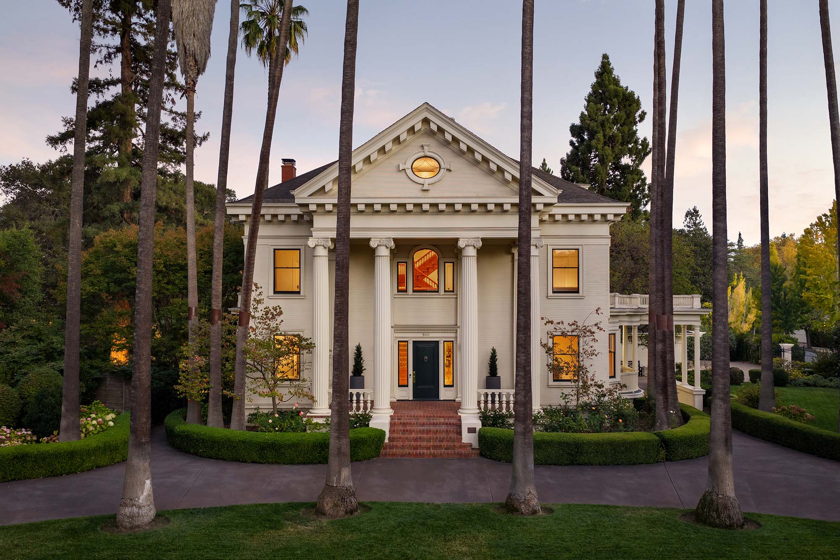
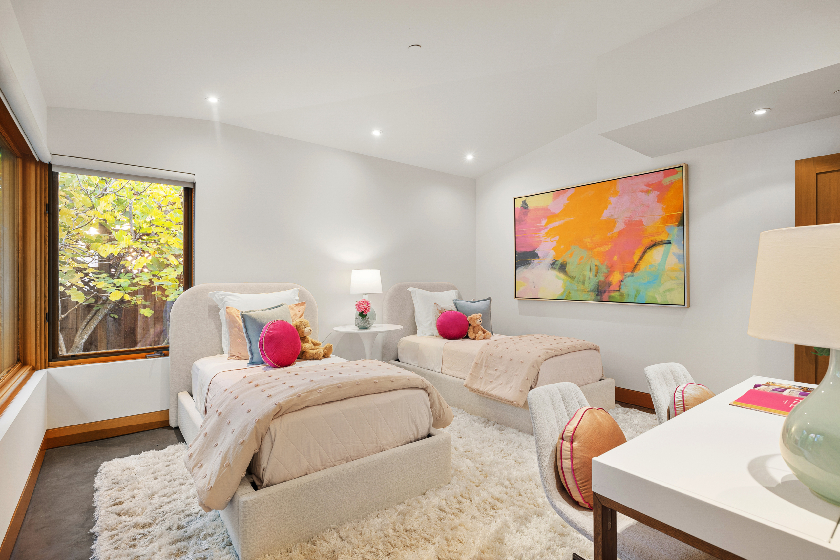
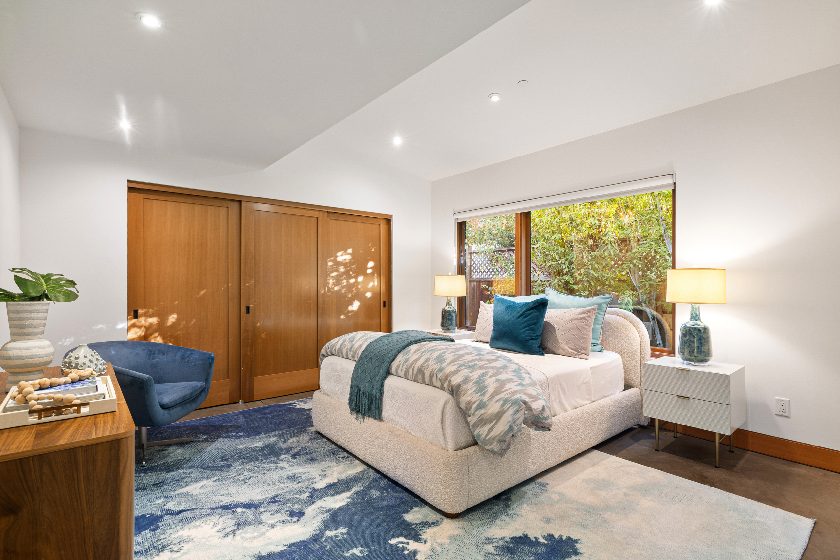
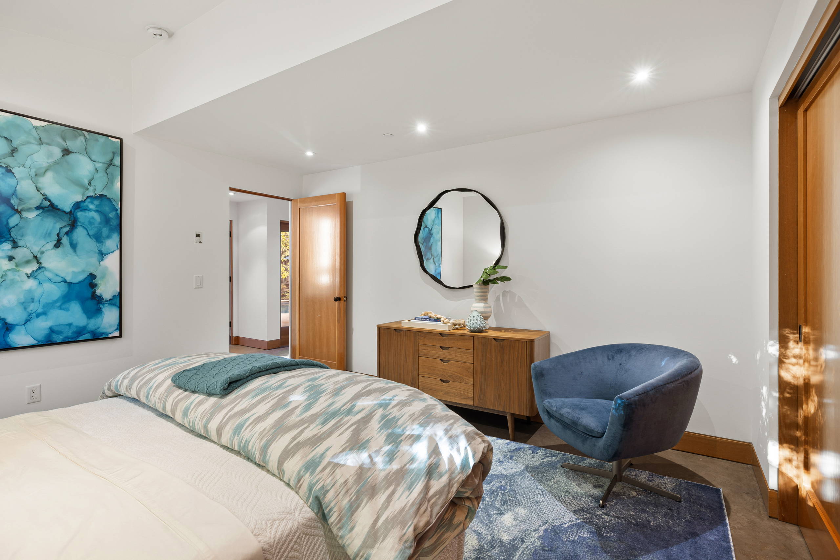
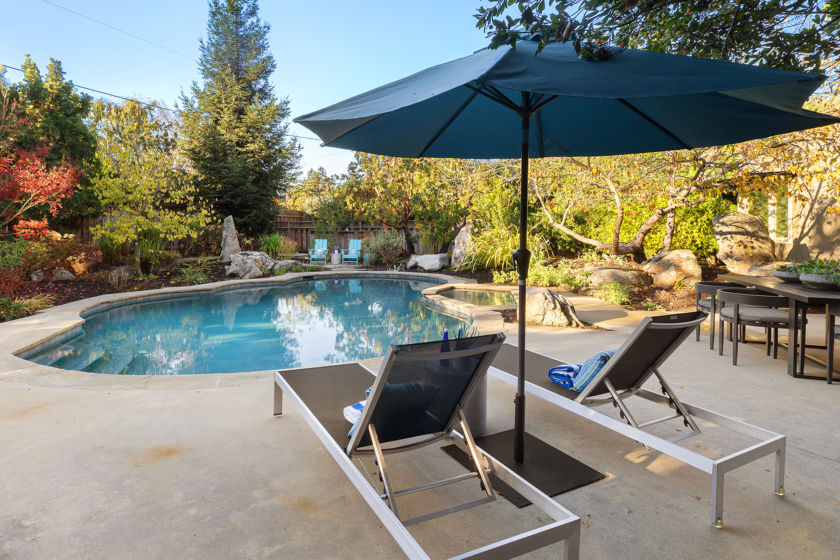
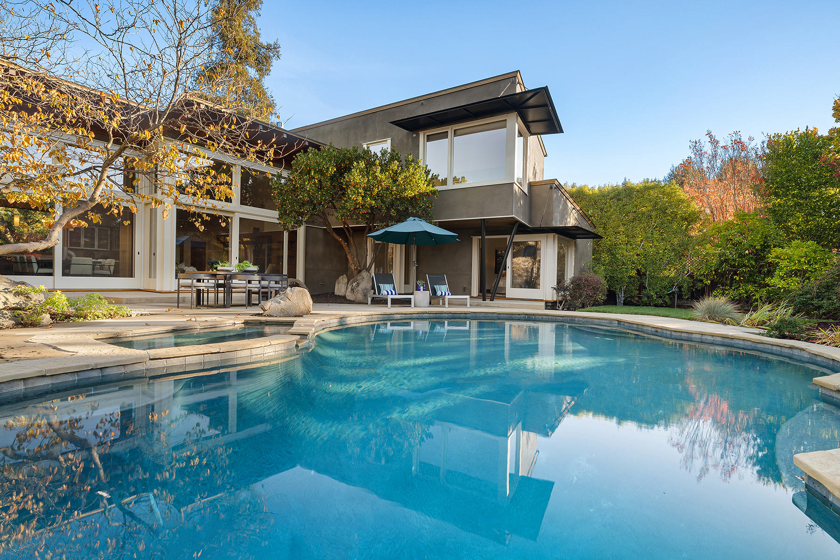
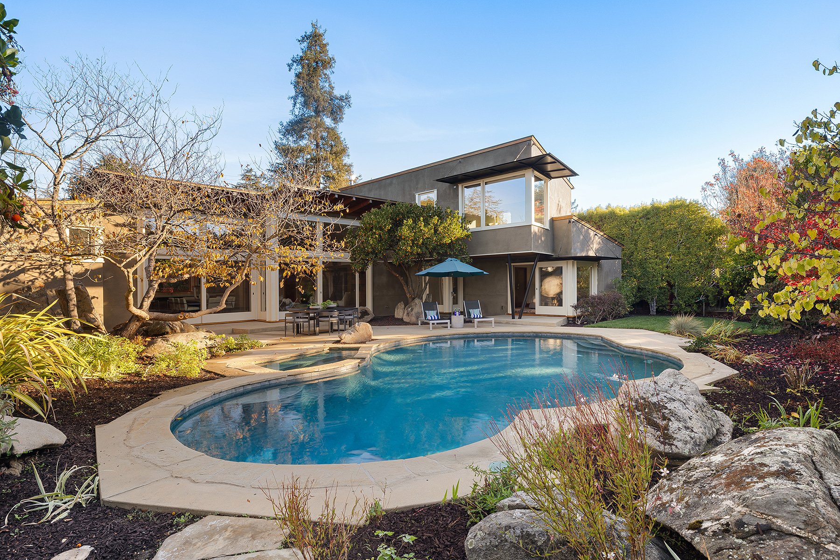
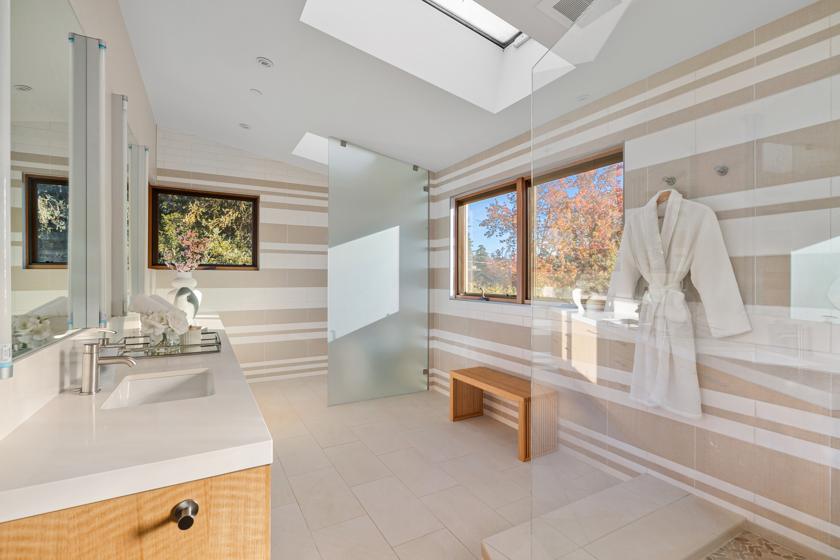
Set along a peaceful, tree-lined street, this custom-built home offers a fresh take on mid-century modern architecture, pairing clean lines and timeless character with contemporary comforts. A garden path leads to more than 3,300 square feet of inviting interiors, where soaring vaulted ceilings, radiant-heated floors, and walls of glass blur the lines between indoors and out. A linear fireplace anchors the living room, while the dining area and well-appointed kitchen flow together for entertaining and everyday living. A separate office offers a quiet place to work, and four bedrooms include a private primary suite occupying the entire upper level. Set on nearly one-third of an acre, the backyard embraces its woodsy surroundings, with mature fruit trees, lush greenery, and a pool and spa tucked into a tranquil, private setting. Rooftop solar panels and a two-car garage with an EV charger add thoughtful efficiency and convenience. Close to Rancho Shopping Center, downtown Los Altos, neighborhood parks, and major commute routes, the home is served by acclaimed Springer Elementary, Blach Intermediate, and Los Altos High School (buyer to verify eligibility).
3D Tour
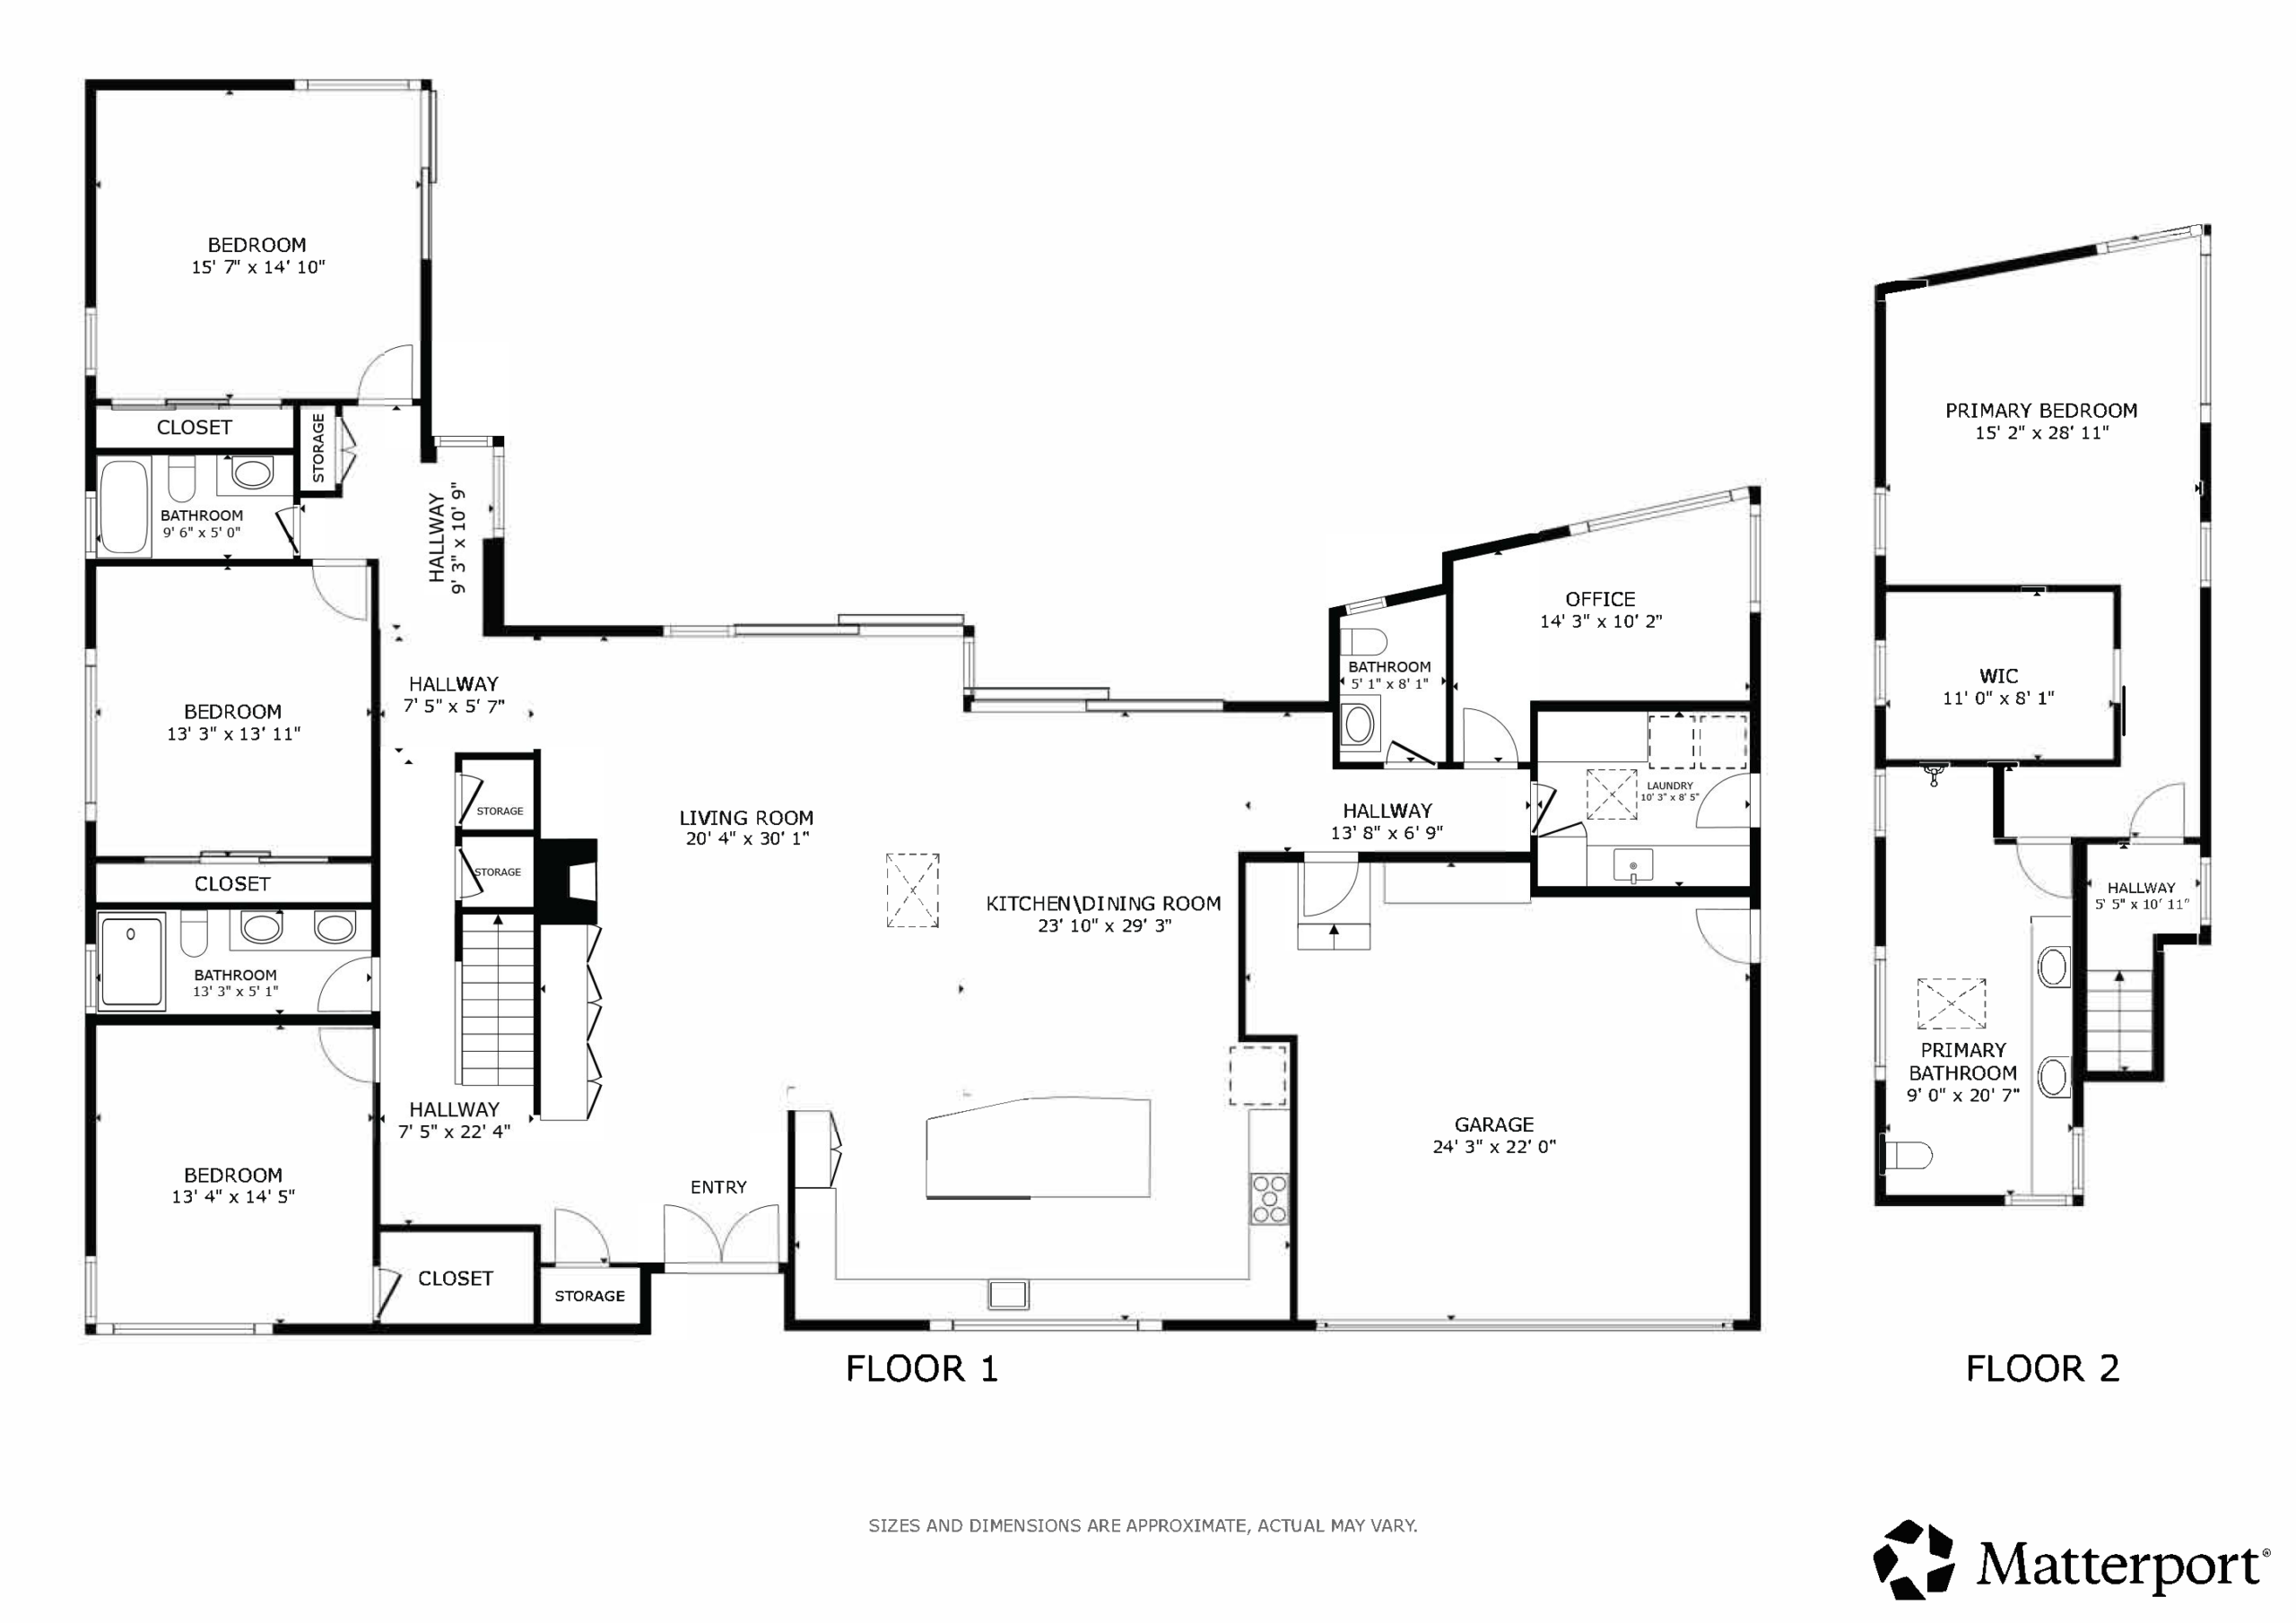
Floor Plans
Map
 School
 University
 Park
 Library
 Restaurant
 Cafe
 Store
 Shopping mall
 Movie theater
 Gym
 Pharmacy
 Hospital
 Church
 Post office
 Train station